

Events this Weekend
Suite
Kaffeehaus
Suite
Kaffeehaus
Suites
Our stylish suites combine historic charm with modern comfort, offering a unique stay. Quality furnishings and thoughtful touches create an atmosphere in which you can relax and feel right at home.
Fani
for 2-4 people / ca. 31 qm
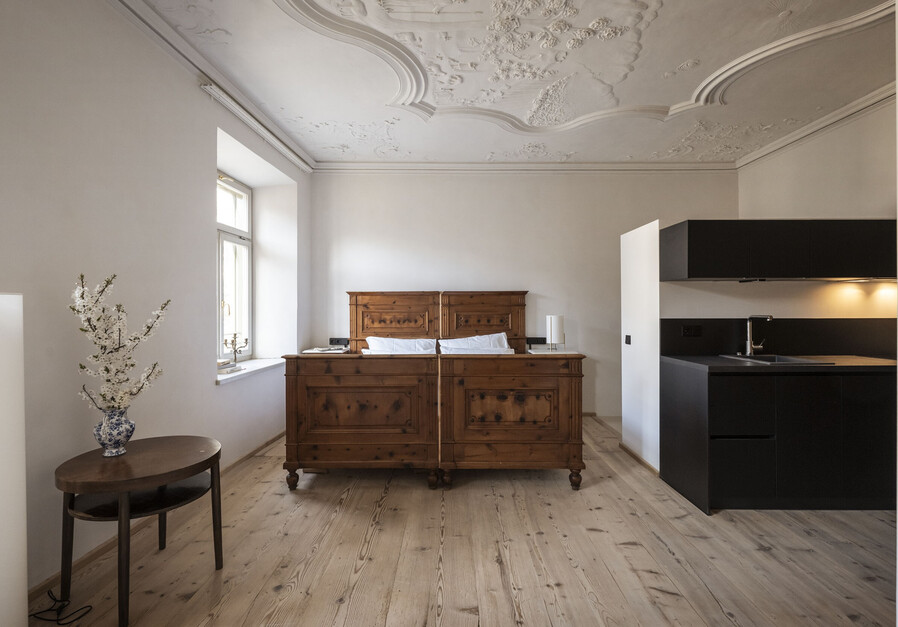



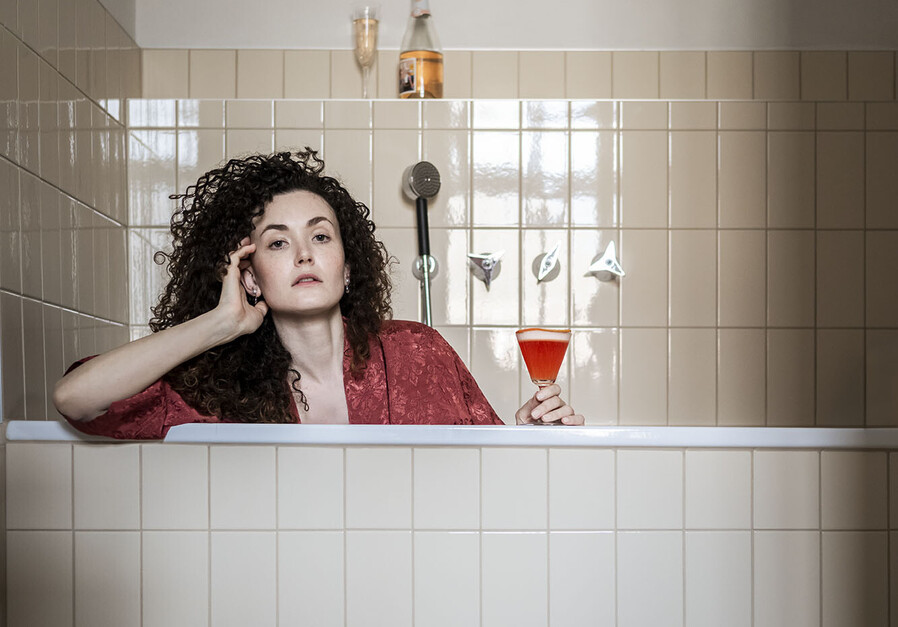
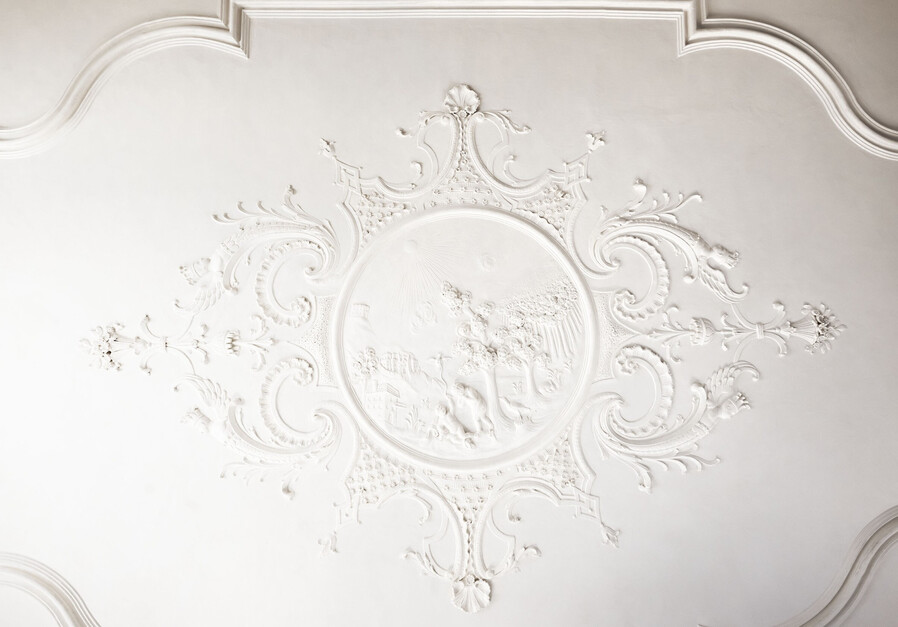
The Fani Studio stands out for its magnificent 18th-century Baroque stucco ceiling. Another special feature is the freestanding bathtub, which blends harmoniously into the living area.
Located on the second floor, the studio combines the historic character of the residence with contemporary comfort.
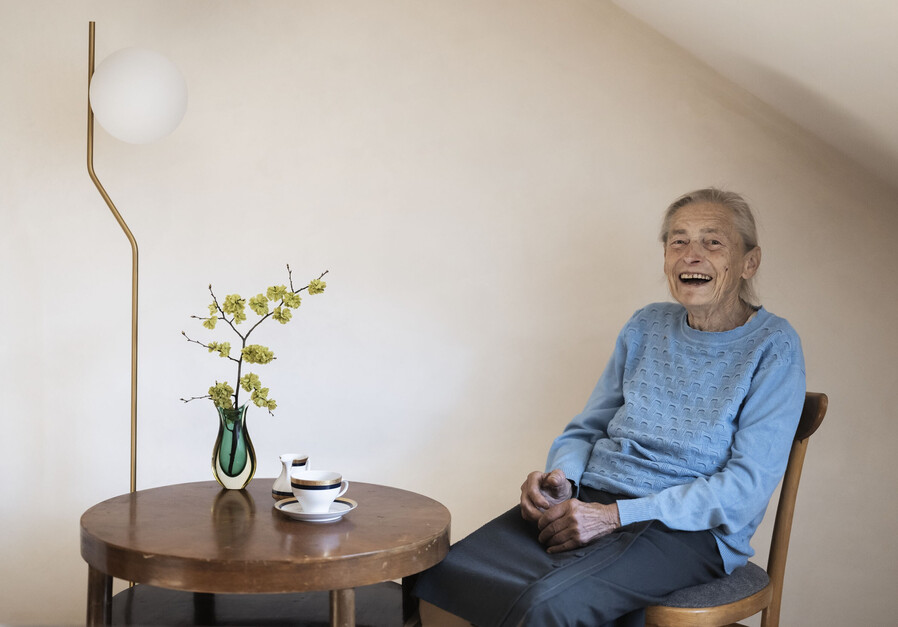
The Fani Studio is named after Fani, Johannes' grandmother. She remained the heart and soul of the house well into old age and welcomed guests to the Thierburg more than fifty years ago. The magnificent 18th-century Baroque stucco ceiling, which still defines the studio today, also served as the inspiration for the current logos of the Thierburg and Kaffeehaus Lichtenthurn, linking the history of the house with its present.
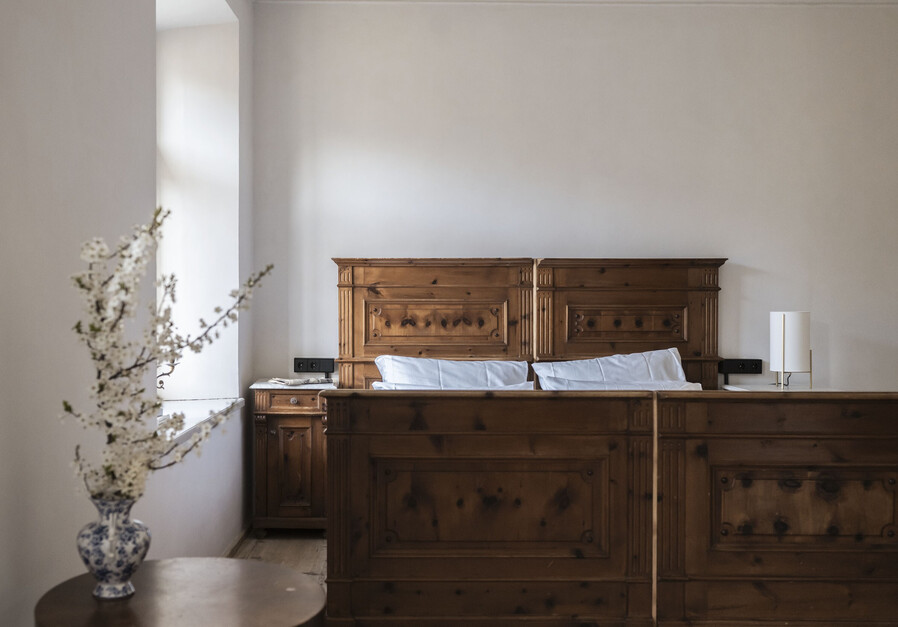
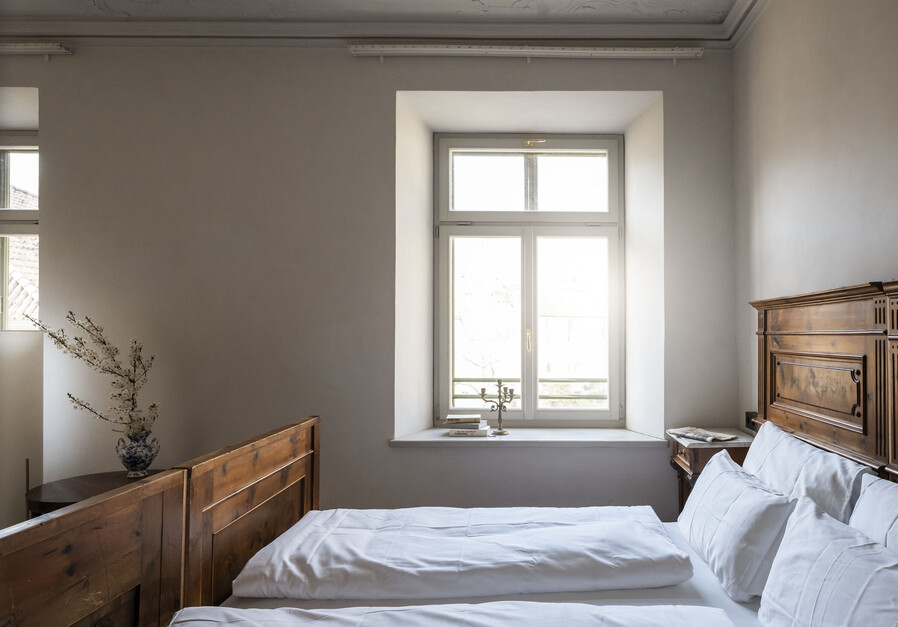
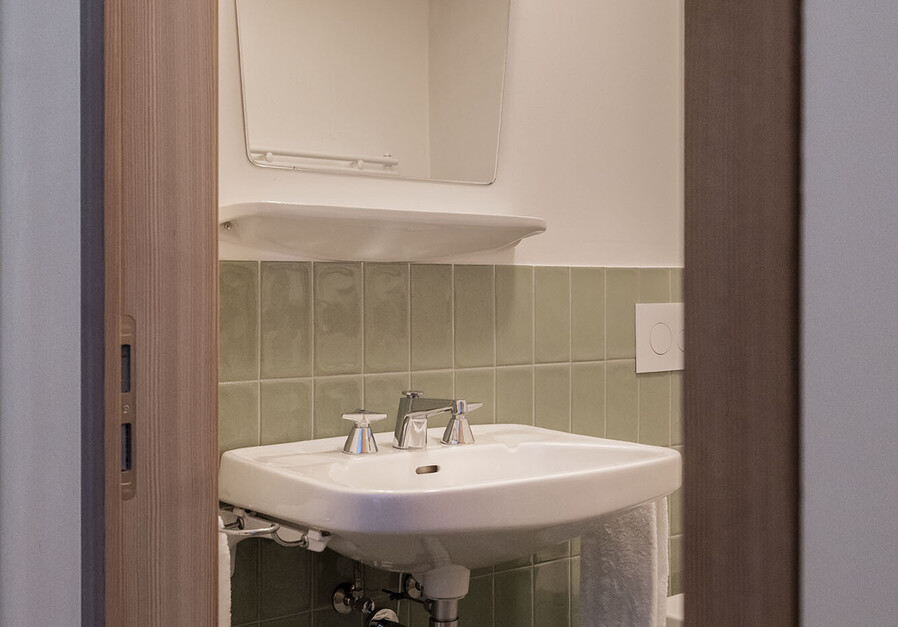
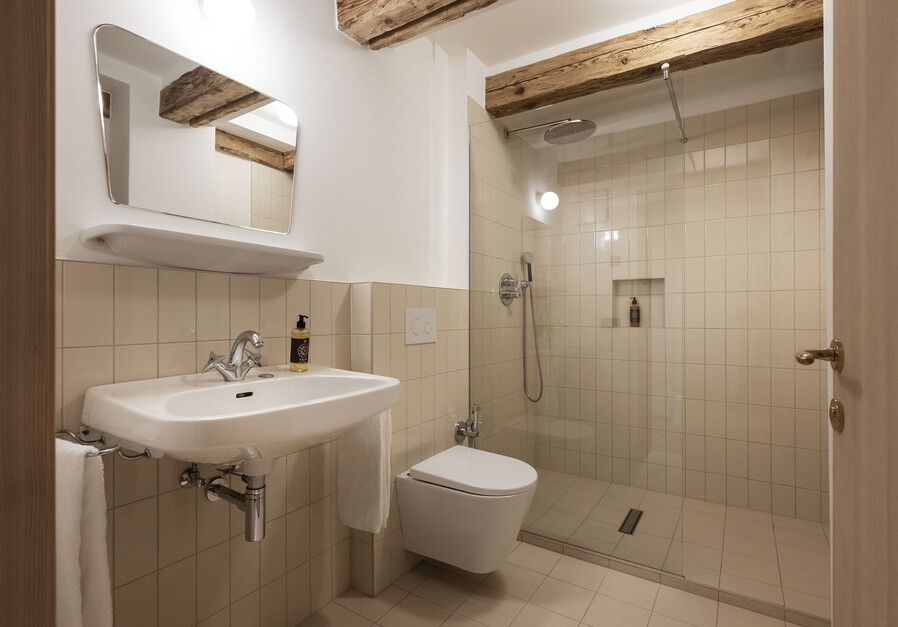
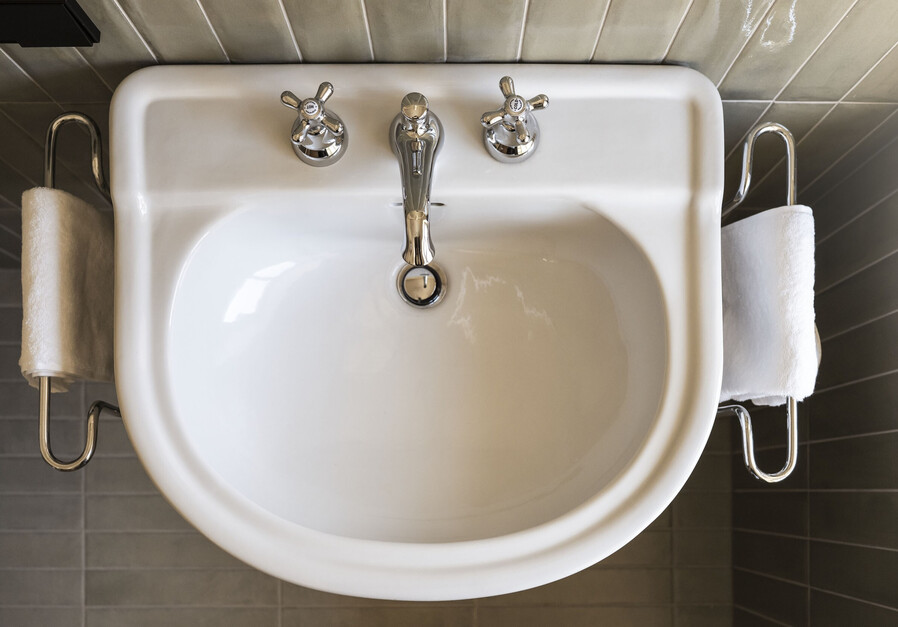
Located on the second floor, the studio combines historic living culture with contemporary comfort. Historic 19th-century furniture, original wooden floors and carefully selected furnishings give the space its distinctive character. A particular highlight is the freestanding bathtub located within the living area. The restored historic washbasins have been carefully preserved and complemented with contemporary designer fittings.
The fully equipped kitchenette, air conditioning and lovingly preserved historical details make the Fani Studio a truly special retreat. It is ideal for couples wishing to experience the unique atmosphere and history of the house, while also offering sufficient space for families with up to two children. Through an interconnecting door, the studio can be combined with the neighbouring Hans Loft to create a larger accommodation unit.
Studio on the second floor
18th-century Baroque stucco ceiling
Historic furniture and original wooden floors
Double bed and additional sofa bed for up to two children
Freestanding bathtub in the living area
Restored historic washbasins with contemporary designer fittings
Fully equipped kitchenetteg
Television, Wi-Fi and electric kettle
Interconnecting option with the neighbouring Hans Loft
Air conditioning
Christl
for 2 people / ca. 32 qm
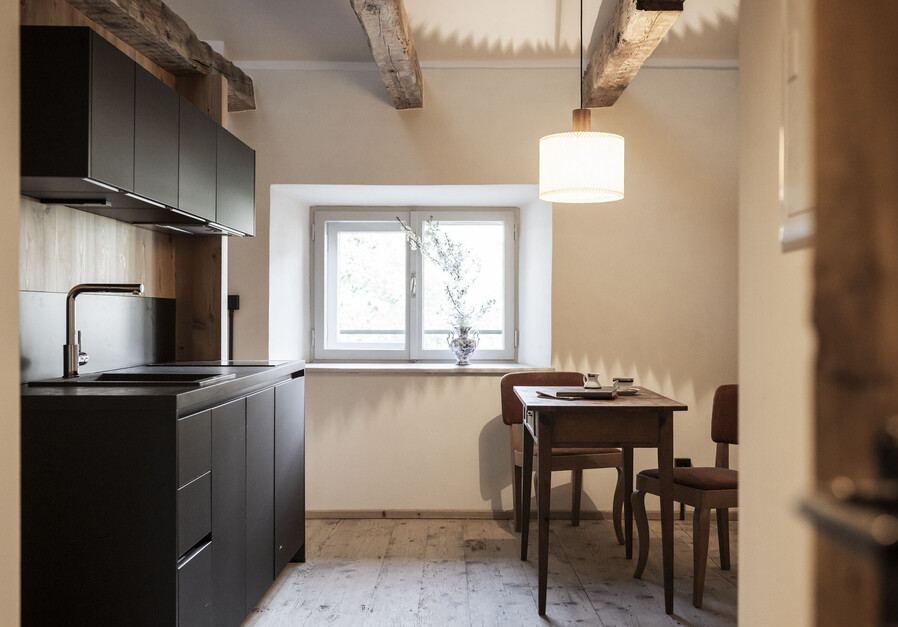
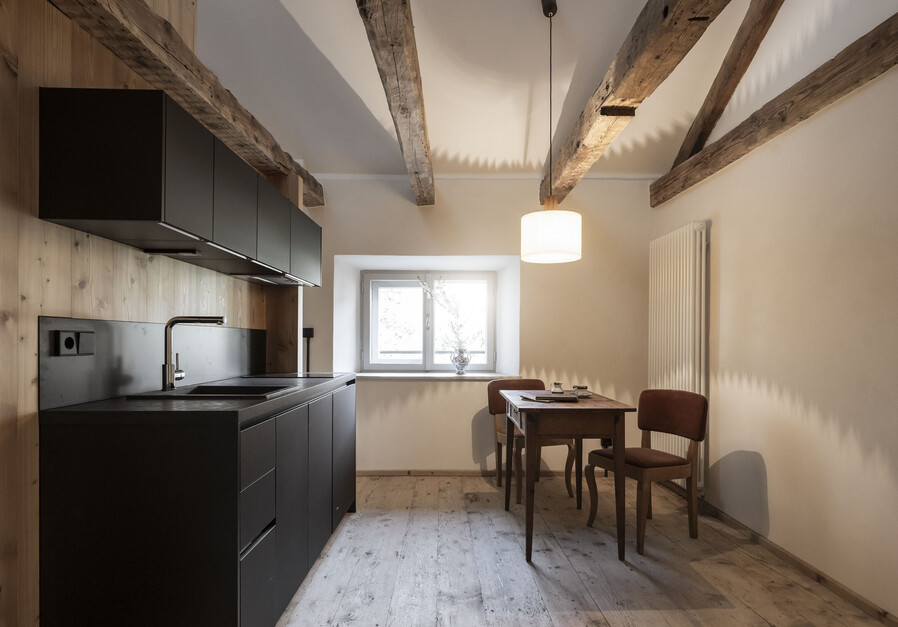
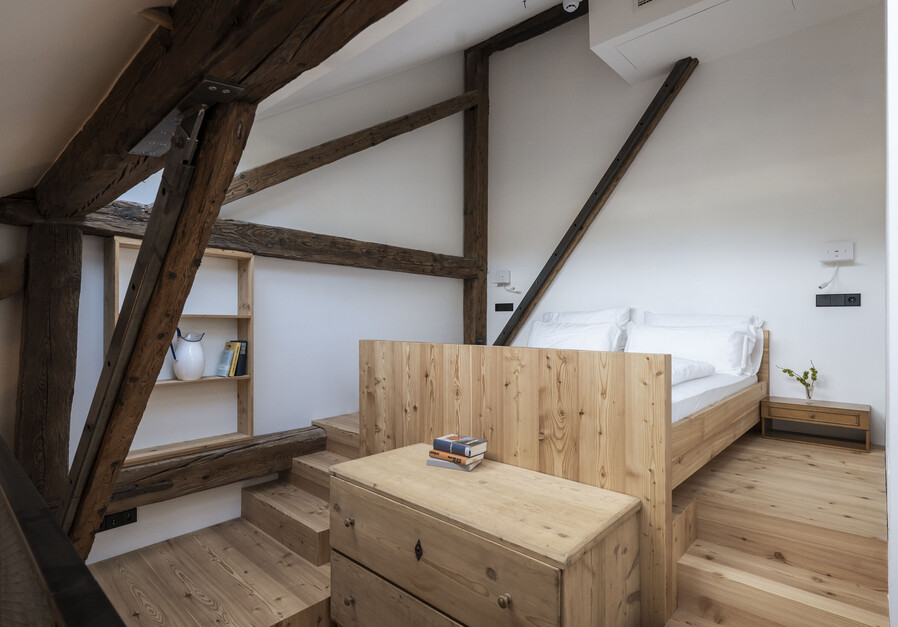
The Christl Suite extends over two floors. The kitchen and living area are located on the lower level, while the double bed is on the upper level.
The large roof windows can be opened, offering an unobstructed view of the starry night sky.
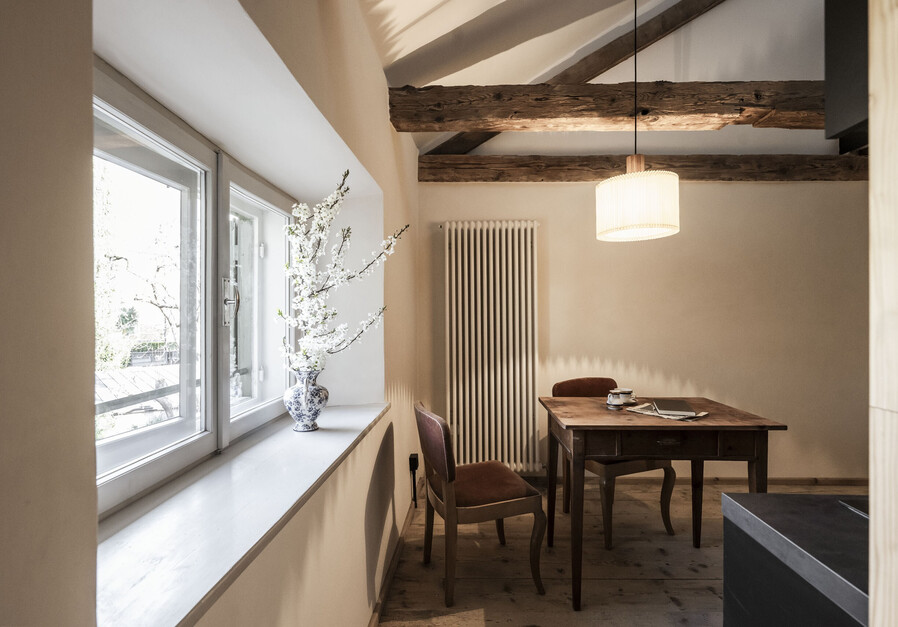
The Christl Suite is named after a member of the previous generation of the family. This two-storey suite combines the historic atmosphere of the Ansitz with contemporary comfort. On the lower level, located on the second floor, guests will find the fully equipped kitchenette and living area, while the double bed is situated in the open attic space, accessible via an internal staircase.
New elements crafted from local larch wood and generous roof windows create a unique atmosphere and offer beautiful views of the starry sky.
The garden-facing location makes the Christl Suite a particularly peaceful retreat. Historic wooden floors, preserved original washbasins with contemporary designer fittings, and the combination of historic and modern elements give the suite its distinctive character. The Christl Suite is especially suited to couples seeking tranquillity and the unique atmosphere of a historic residence.
Two-storey suite on two levels
Living area on the second floor
Open sleeping area in the attic, accessible via internal staircase
Double bed in the attic
New fittings in local larch wood
Historic washbasins with designer fittings
Fully equipped kitchenette
Historic wooden floors
Quiet garden-facing location
Large roof windows with views of the night sky
Television, Wi-Fi and electric kettle
Ideal for couples
Air conditioning
Longes Zimmer
for 2 - 3 people / ca. 37 qm


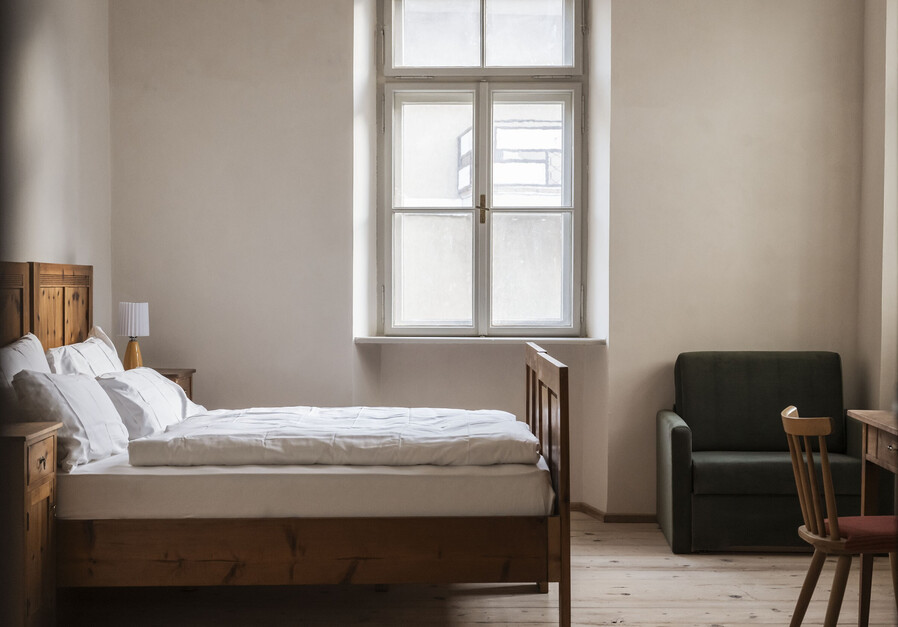
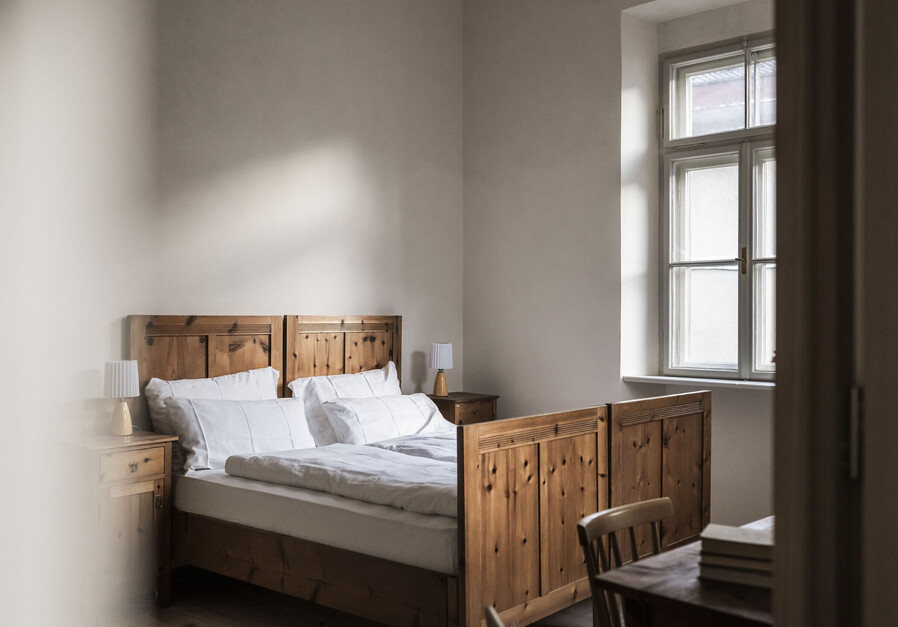
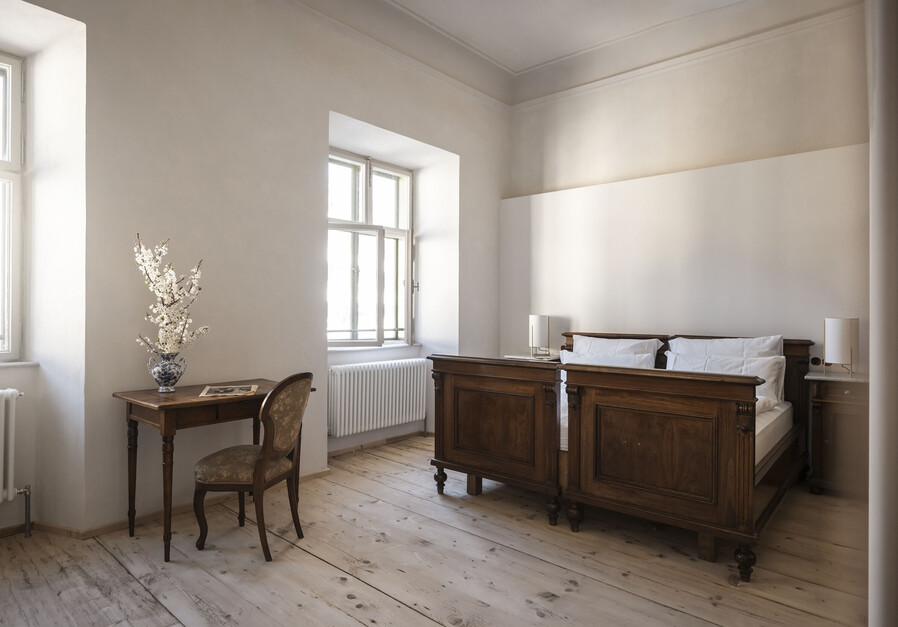
The “Longes Zimmer” Suite naturally owes its name to its distinctive elongated shape. Located on the first floor, it is particularly bright thanks to its south-west-facing position.
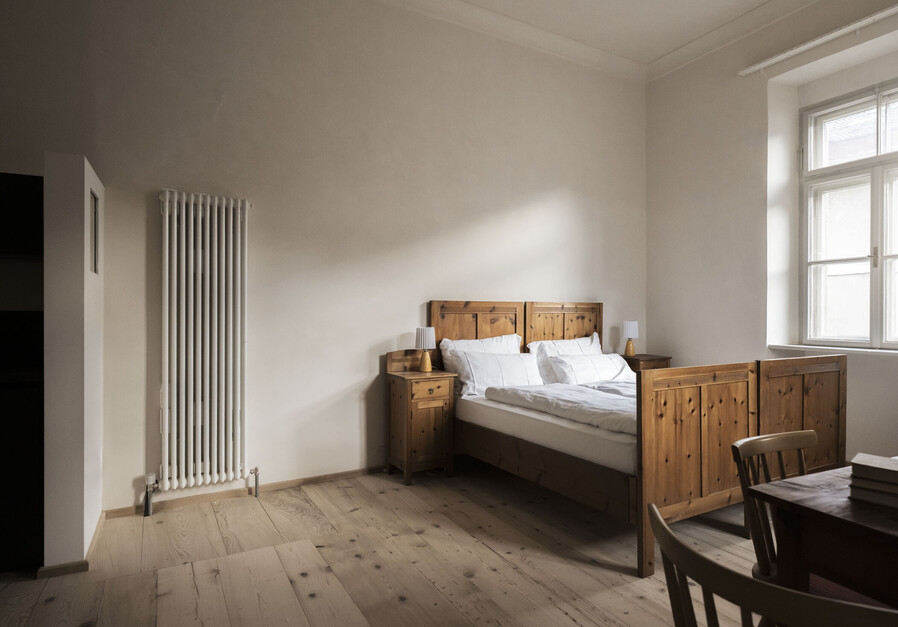
The “Longes Zimmer” Suite (long room) still bears the name given to it by earlier generations of the family, inspired by its distinctive elongated shape. Located on the first floor and facing southwest, the suite is characterized by its bright and welcoming atmosphere. High ceilings, original wooden floors and carefully selected furniture from the first half of the 20th century give it a unique and unmistakable character.
Thanks to its sunny southwest orientation, the suite is filled with natural light throughout the day. With its barrier-free layout, fully equipped kitchenette and additional sleeper chair, it is particularly suited to couples and families with one child.
Suite on the first floor
Barrier-free access via elevator
Spacious, accessible bathroom
Double bed and pull-out sleeper chair for one child
Fully equipped kitchenette
Ceiling height of approximately 3.5 metres
Southwest-facing orientation
Windows overlooking the inner courtyard
Wi-Fi, television and electric kettle
Suitable for two adults or families with one child
Please note
The historic walls of the Ansitz and the location facing the inner courtyard ensure a pleasant indoor climate even during the summer months. The suite is not equipped with air conditioning.
Schianes Zimmer
for 2 - 4 people / ca. 37 qm
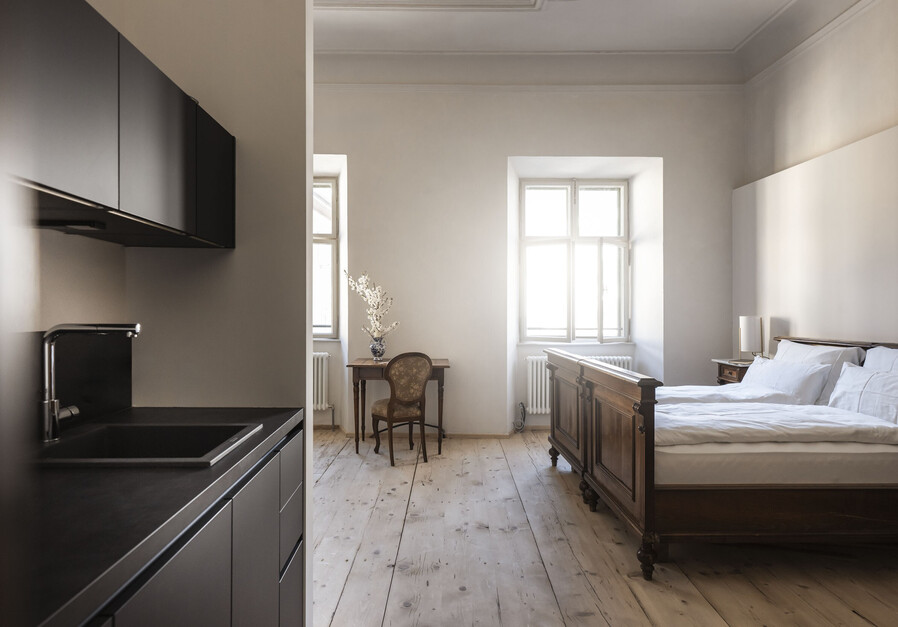
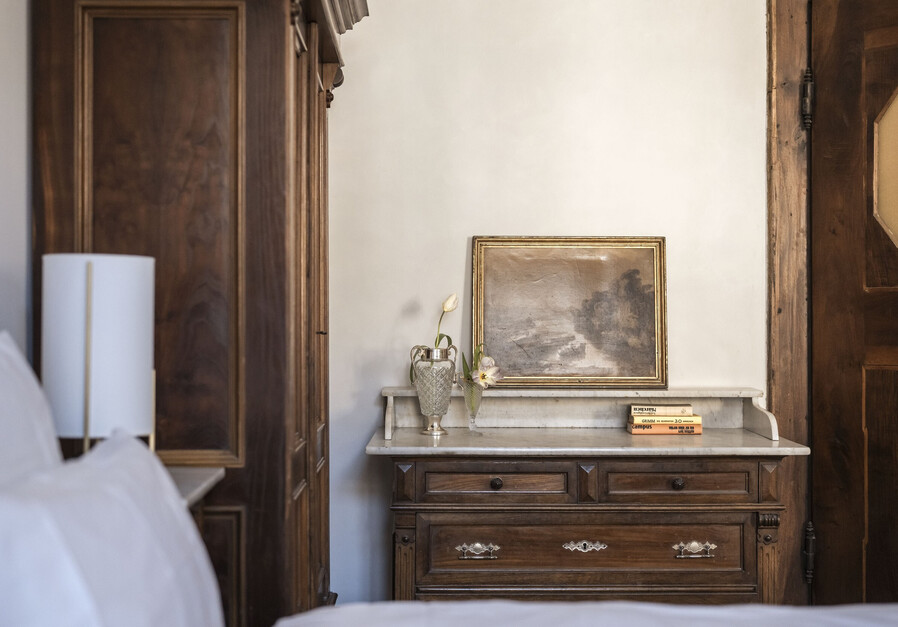
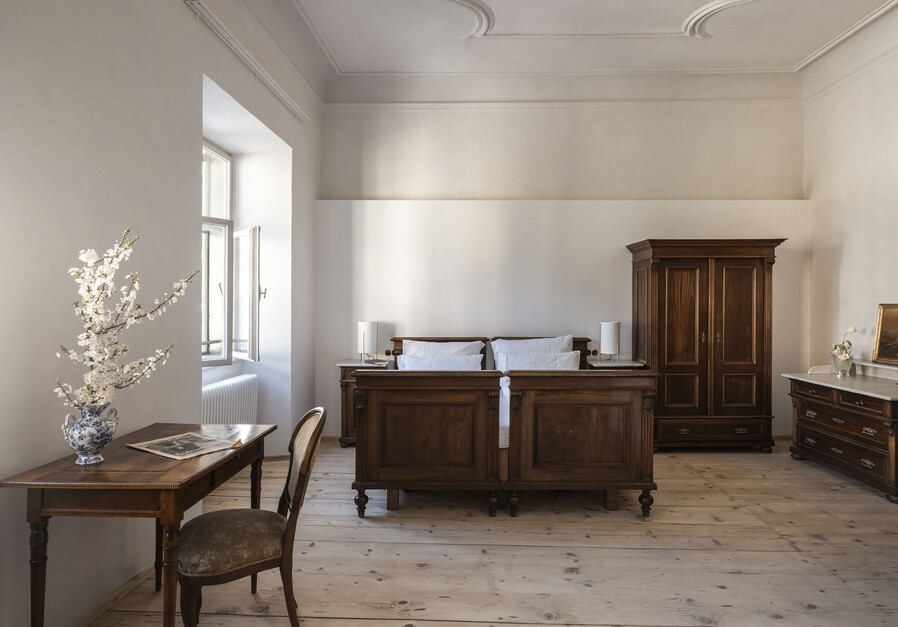
The “Schianes Zimmer” – meaning “beautiful room” in German – owes its name to its magnificent 18th-century Baroque stucco ceiling.
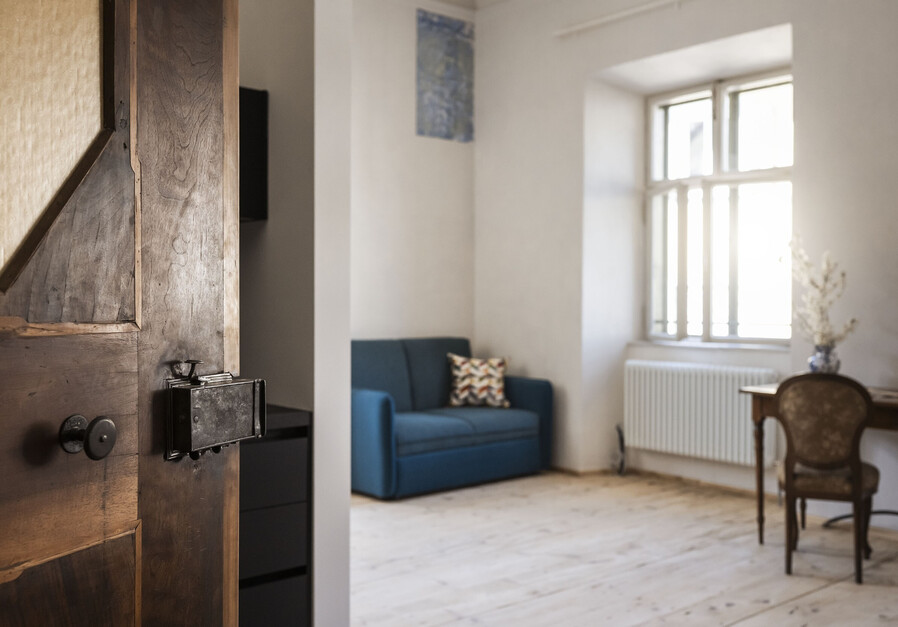
With its fully equipped kitchen, spacious layout and sofa bed, the studio is ideal for couples as well as families with up to two children.
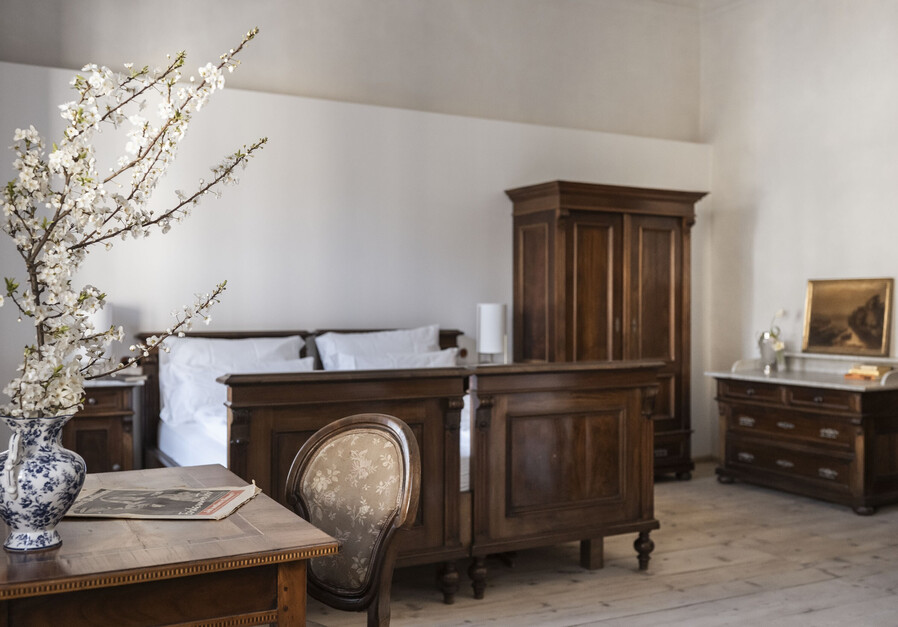
The “Schianes Zimmer” Studio (beautiful room) still bears the name given to it by earlier generations of the family, inspired by its magnificent 18th-century Baroque stucco ceiling. Located on the first floor and facing west, the studio offers a bright and welcoming atmosphere.
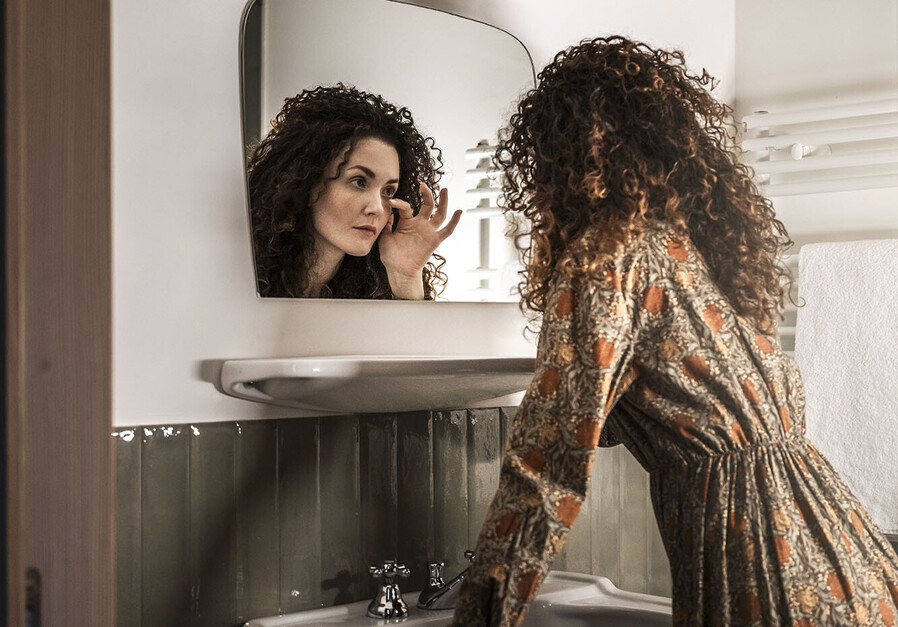
High ceilings, original wooden floors and historic 19th-century furniture that has belonged to the house for generations give the studio its distinctive character. The original washbasin has been carefully preserved and complemented with contemporary designer fittings, creating a unique dialogue between history and modern comfort.
With its fully equipped kitchenette, spacious layout and sofa bed, the studio is particularly suited to couples and families with up to two children.
Studio on the first floor
Accessible by elevator
Bright west-facing orientation
Historic 18th-century Baroque stucco ceiling
Historic 19th-century furniture
Original washbasin with contemporary designer fittings
Double bed and sofa bed for up to two children
Fully equipped kitchenette
Original wooden floors
Ceiling height of approximately 3.5 metres
Wi-Fi, television and electric kettle
Suitable for two adults or families with up to two children
Please note
The historic walls of the Ansitz and the western orientation provide a pleasant indoor climate even during the summer months. The studio is not equipped with air conditioning.
Josef
for 2-7 people / ca. 61 qm
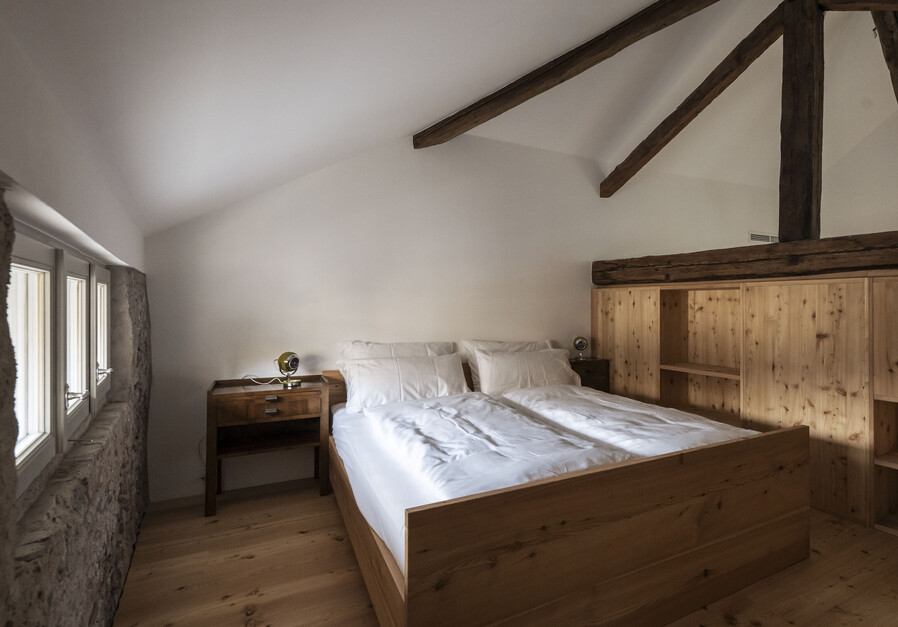
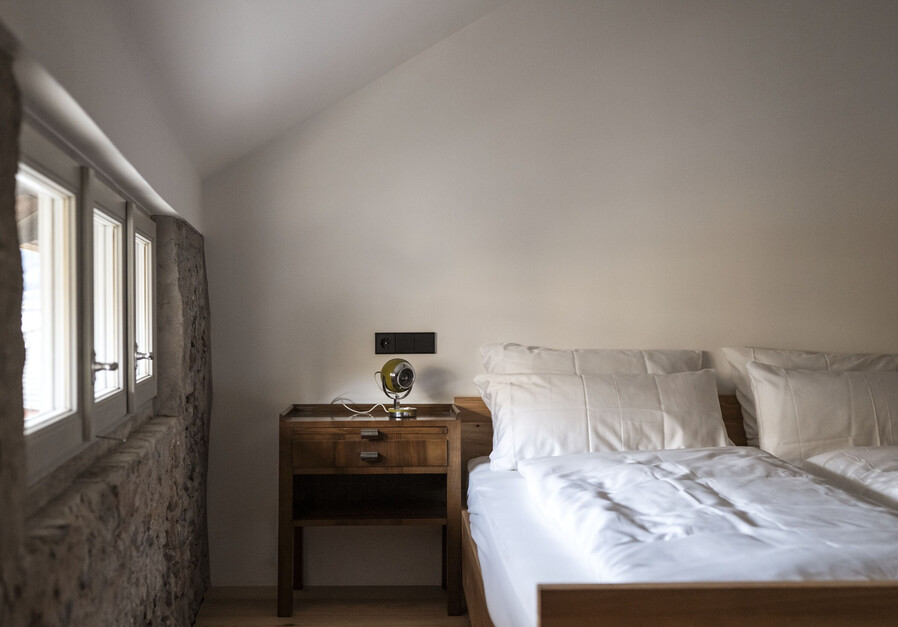
The Josef Loft is Thierburg’s largest suite and extends over two floors. The lower level features the living area and a sofa bed for two, while the spacious upper level offers a double bed, an additional sofa bed for two and a single bed.
The large roof windows can be opened, offering an unobstructed view of the starry night sky.
The Josef Loft is named after the former owner of the house and Johannes' grandfather. As the largest accommodation unit in the Ansitz, it combines historic atmosphere with generous living space across two levels.
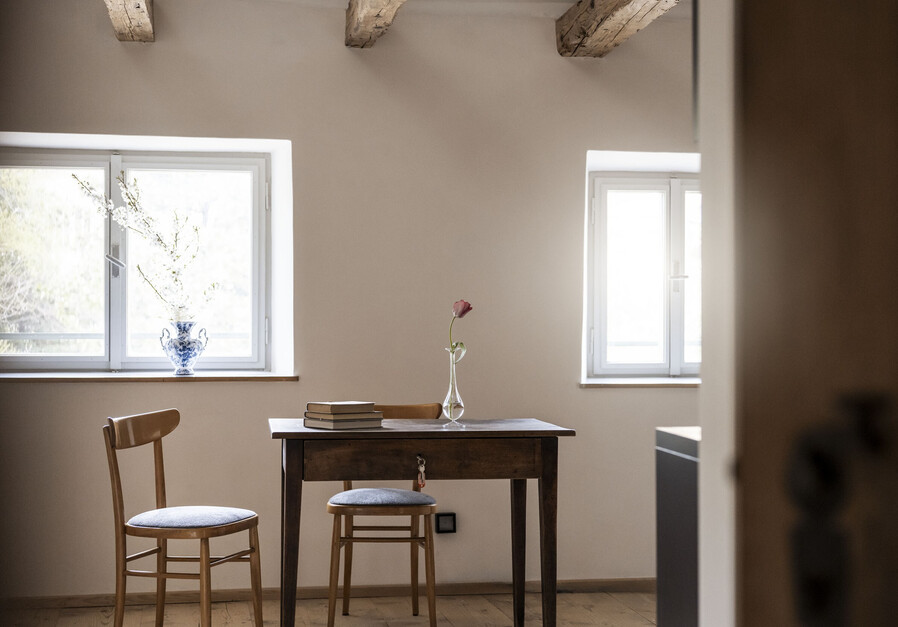
The lower level on the second floor includes a fully equipped kitchenette, living area and sofa bed for two guests. An internal staircase leads to the open gallery in the attic, featuring a double bed, a single bed and an additional sofa bed. The large roof window can be opened and offers beautiful views of the starry sky.
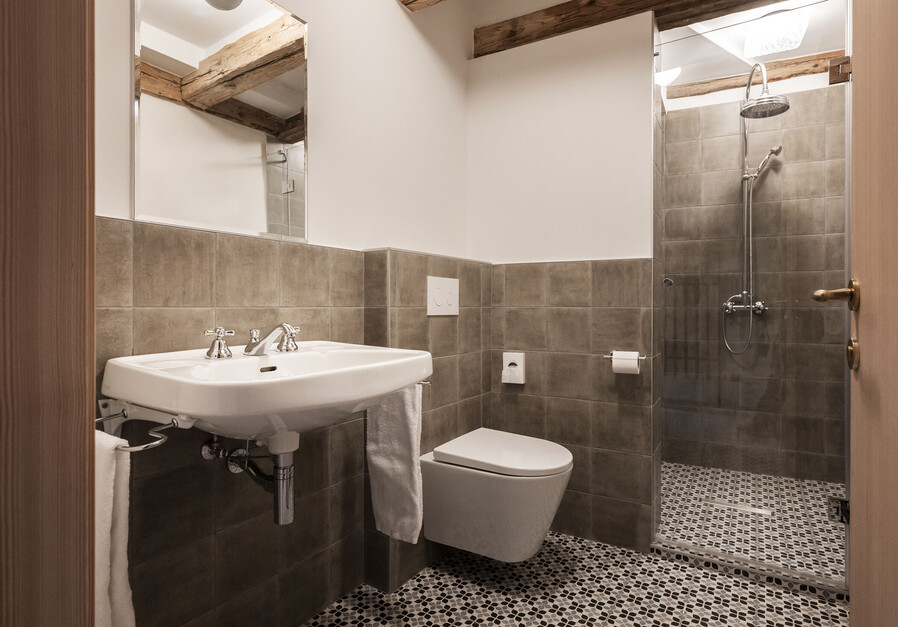
Located on the peaceful garden side of the house, the Josef Loft conveys a unique sense of space and comfort. Historic wooden floors, restored historic washbasins with designer fittings and the combination of historic and contemporary elements create its unmistakable character.
Families particularly appreciate the open gallery, which offers children their own dedicated area within the accommodation. At the same time, the Josef Loft is also ideal for couples seeking exceptionally spacious accommodation in a historic setting.
Two-storey loft on two levels
Living area on the second floor
Open gallery in the attic, accessible via internal staircase
Sofa bed for two guests on the lower level
Double bed, single bed and sofa bed for two guests on the gallery
Restored historic washbasins with designer fittings
Fully equipped kitchenette
Historic wooden floors
Quiet garden-facing location
Large roof window with views of the night sky
Television, Wi-Fi and electric kettle
Ideal for larger families and couples who appreciate generous living spaces
Air conditioning
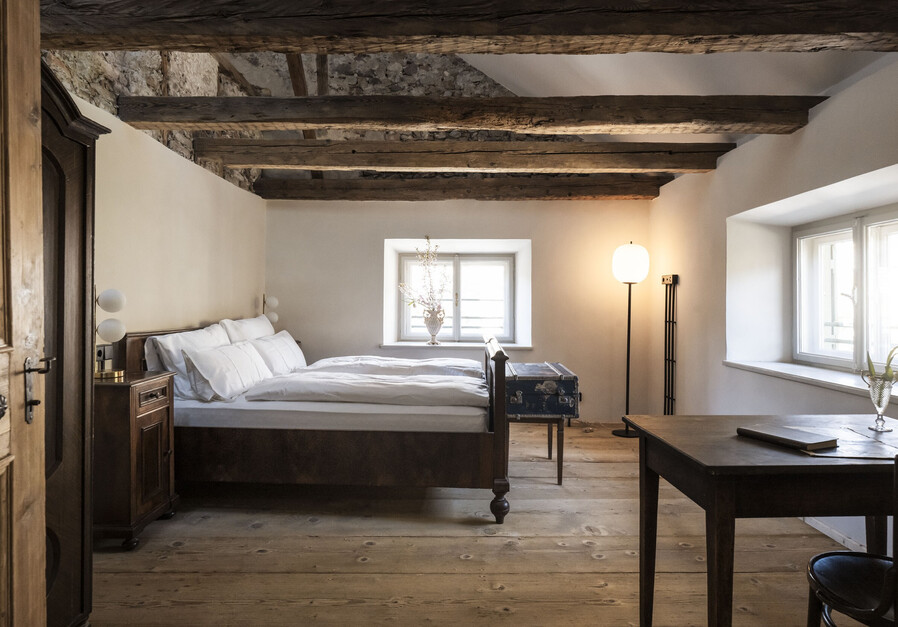
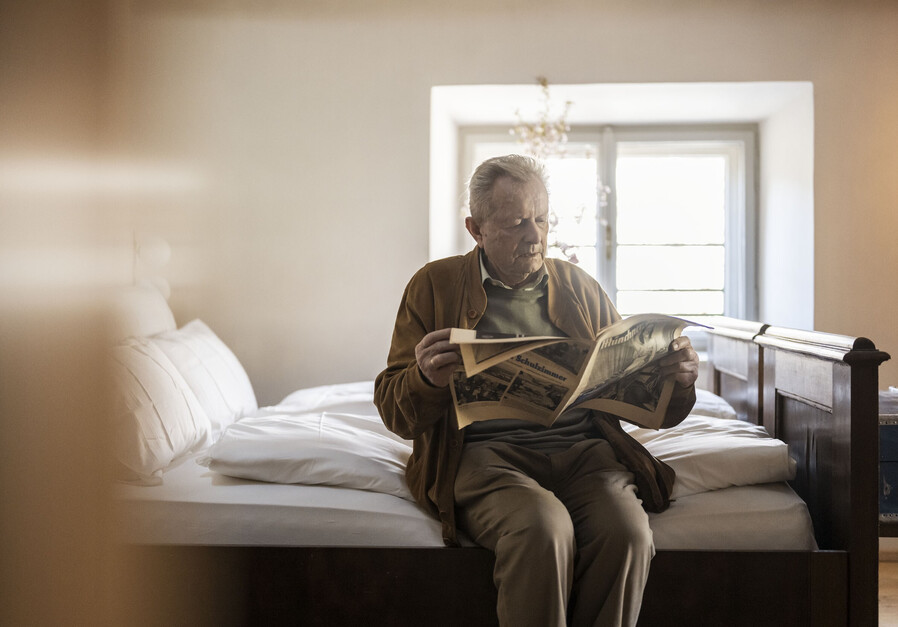
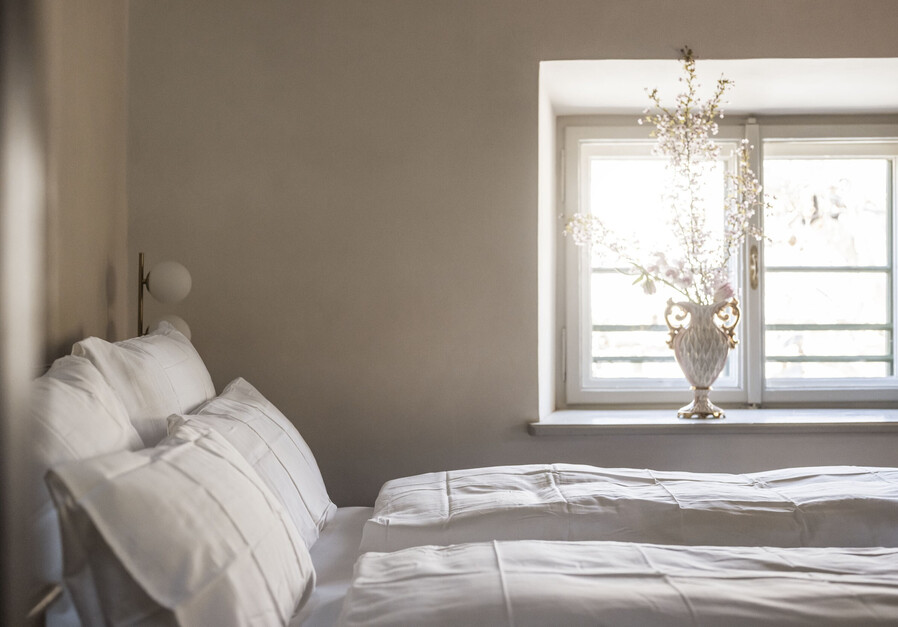

Heini
for 2 - 4 people / ca. 48 qm
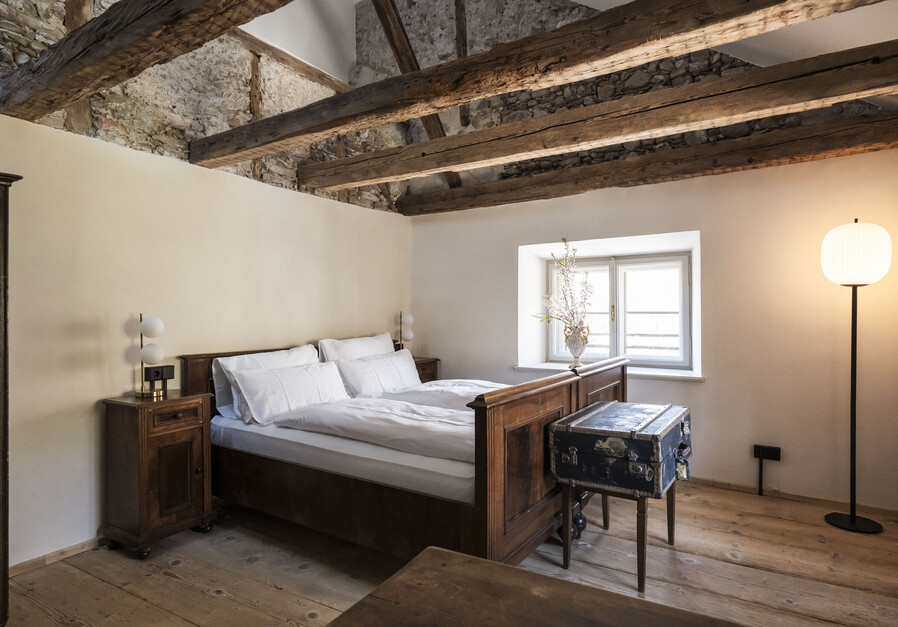
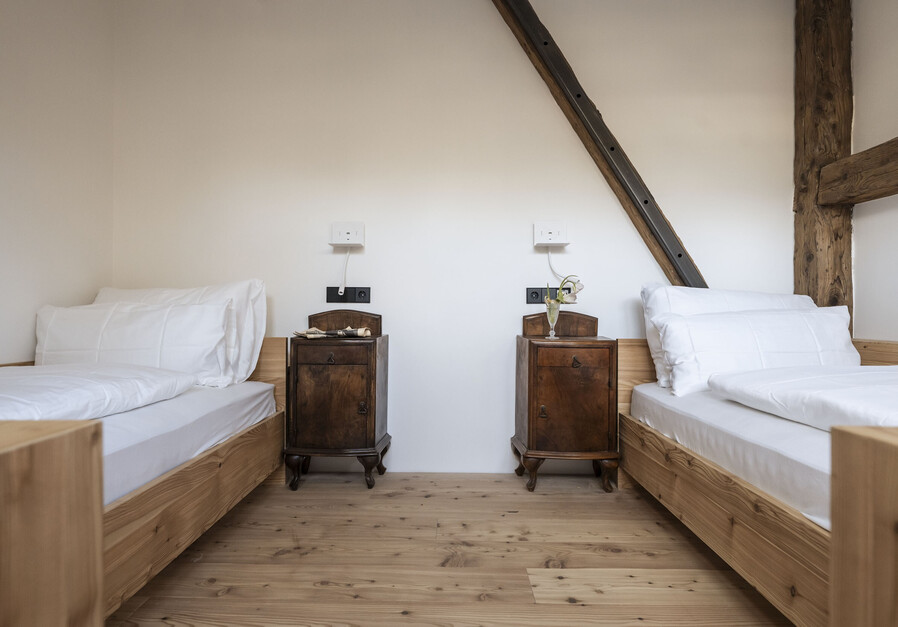
The Heini Loft extends over two floors. The lower level features the kitchen, living area and a double bed, while the upper level has two single beds – a favourite with children.
The large roof windows can be opened, offering an unobstructed view of the starry night sky.
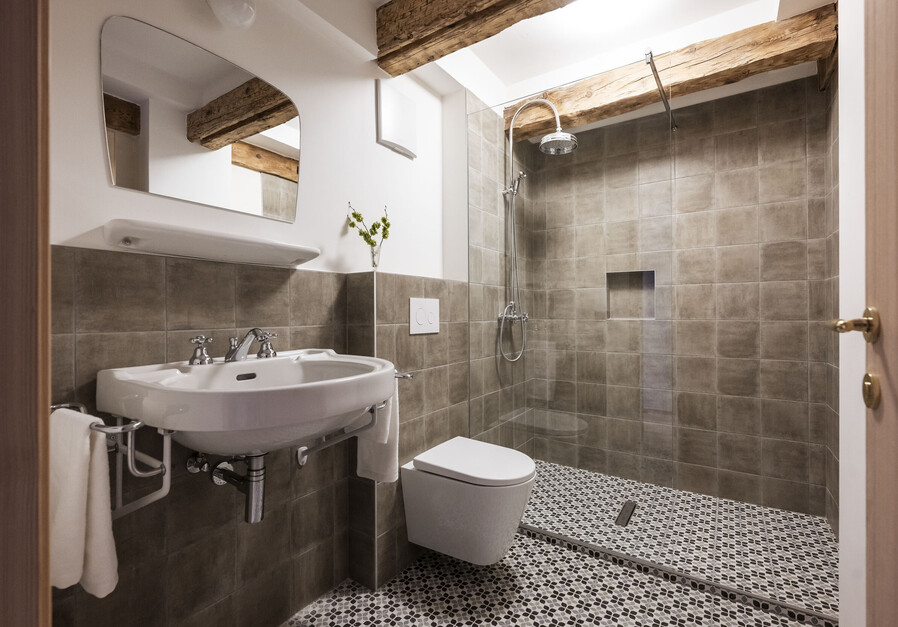
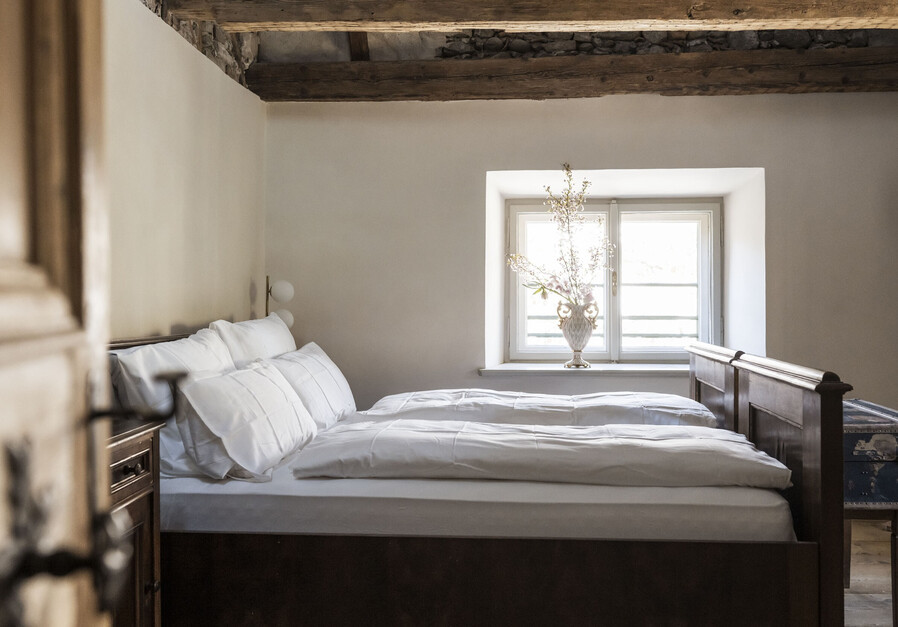
The Heini Loft is named after its former resident and owner of the house, Johannes' father. This two-storey loft uniquely combines the historic fabric of the Ansitz with contemporary comfort. On the lower level, located on the second floor, historic 19th-century furniture, original wooden floors and restored historic washbasins with modern designer fittings create a distinctive atmosphere.
An internal staircase leads to the open attic level, which has been newly designed using local larch wood. Large roof windows open up views of the sky and allow guests to admire the stars at night.
Located on the garden side of the house, the Heini Loft offers the feeling of living surrounded by nature, thanks in part to the magnificent old plane tree just outside the windows. With a double bed on the lower level and two single beds upstairs, the loft is particularly suitable for families with children as well as guests who appreciate generous and exceptional living spaces.
Two-storey loft on two levels
Living area on the second floor
Open sleeping area in the attic, accessible via internal staircase
Double bed on the lower level
Two single beds in the attic
Historic 19th-century furniture
Restored historic washbasins with designer fittings
Newly designed attic area in local larch wood
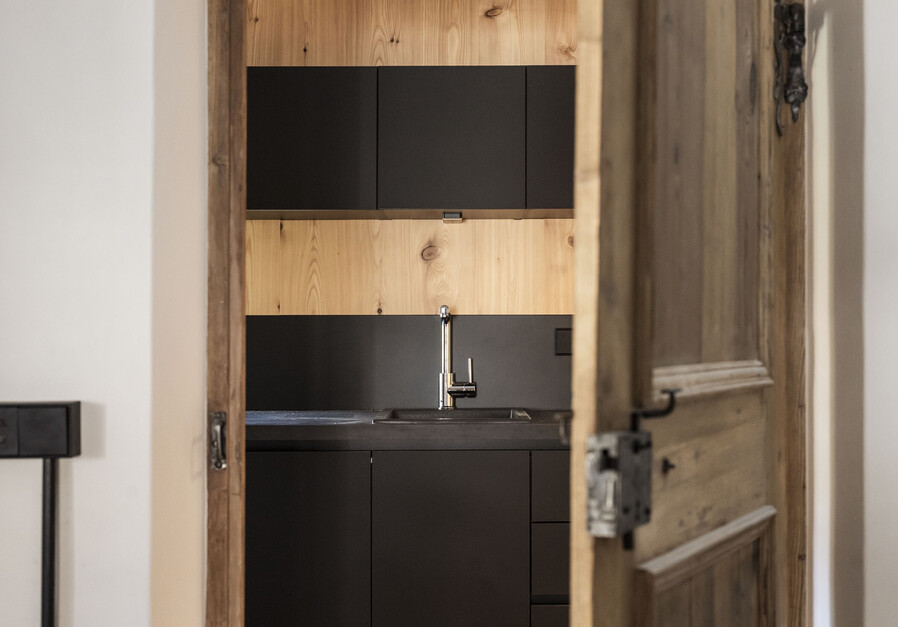
Fully equipped kitchenette
Original wooden floors
Garden-facing with views of the historic plane tree
Large roof windows with views of the night sky
Wi-Fi, television and electric kettle
Ideal for families with children
Air conditioning
Rosl
for 2-5 people / ca. 46 qm
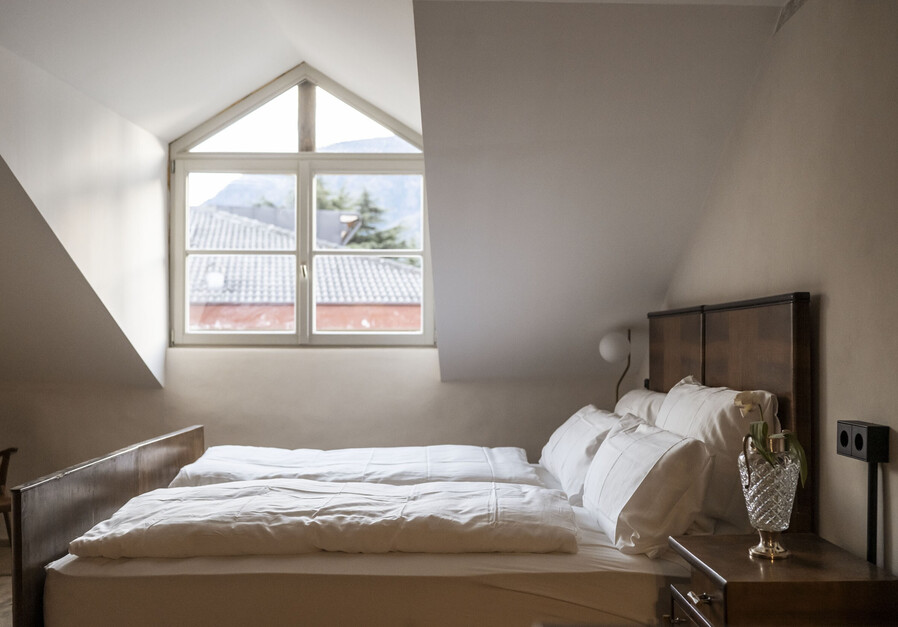
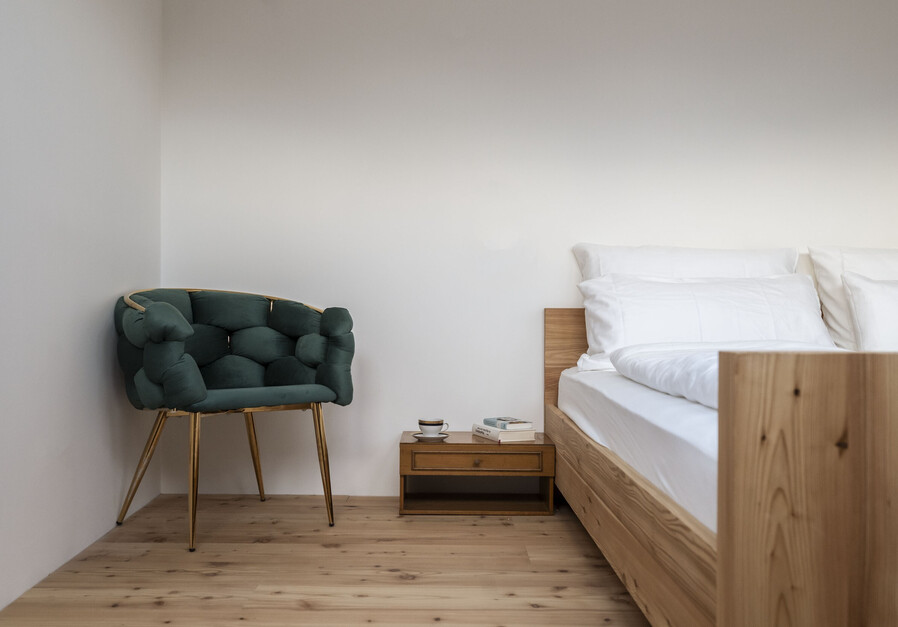
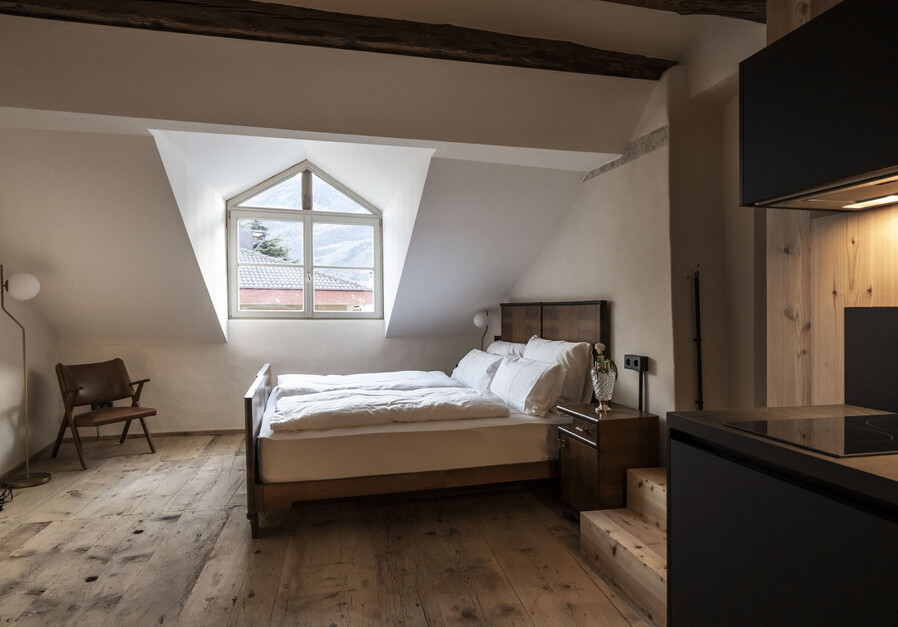
The Rosl Loft extends over two floors. The lower level features the kitchen, living area, a double bed and a sleeper chair, while a second double bed is located on the upper level.
Thanks to the charming dormer window on the lower level, the Rosl Loft is filled with natural light throughout the day.
The Rosl Loft is named after a member of the previous generation of the family. This two-storey loft combines historic atmosphere with contemporary design and extends across two open levels.
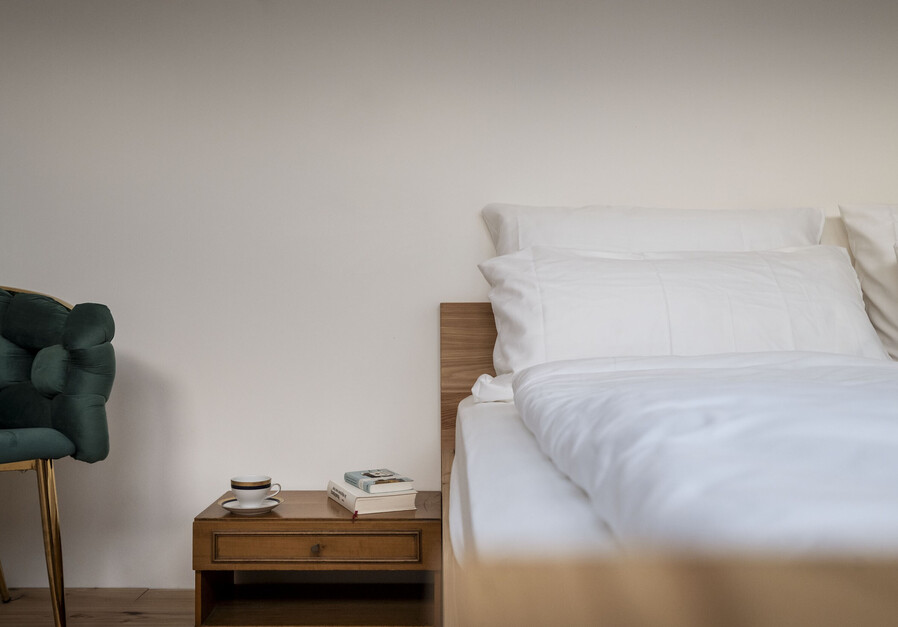
The lower level on the second floor features a fully equipped kitchenette, a double bed and a sleeper chair. An internal staircase leads to the open gallery in the attic with an additional double bed. Newly designed furnishings and fittings made from local larch wood create an exciting contrast with the historic structure of the house.
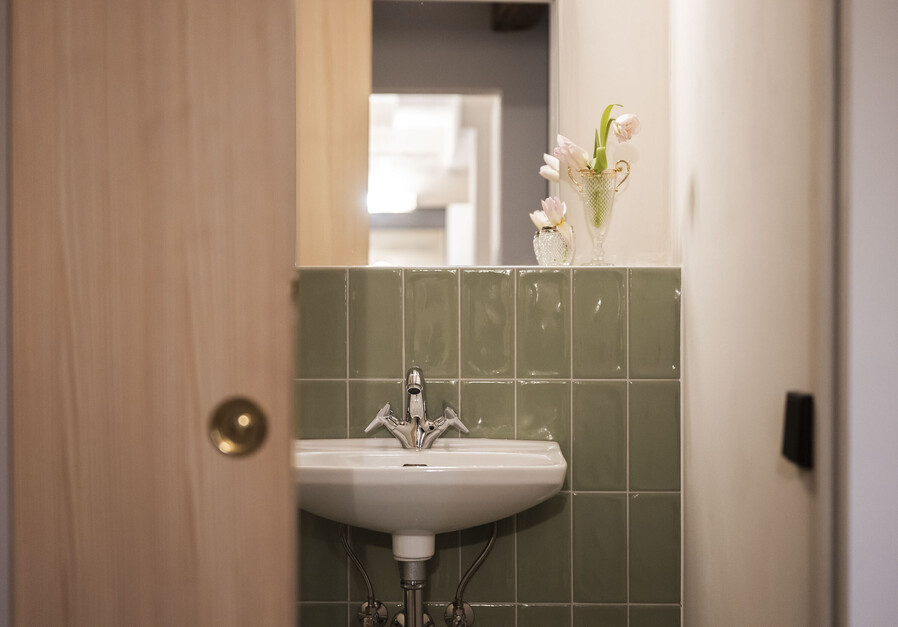
Facing the inner courtyard and oriented towards the south, the Rosl Loft impresses with its bright atmosphere. The characteristic dormer window allows plenty of natural light into the living area and gives the loft its particular charm. Historic wooden floors, a 20th-century double bed and restored historic washbasins with designer fittings underline the careful preservation of the building's heritage.
The Rosl Loft is especially suited to families with up to three children and guests who appreciate separate sleeping areas within a shared accommodation.
Two-storey loft on two open levels
Living area on the second floor
Open gallery in the attic, accessible via internal staircase
20th-century double bed on the lower level
Sleeper chair on the lower level
Double bed on the gallery
New furnishings and fittings in local larch wood
Restored historic washbasins with designer fittings
Fully equipped kitchenette
Historic wooden floors
Quiet location facing the inner courtyard
Characteristic dormer window providing abundant natural light
Television, Wi-Fi and electric kettle
Ideal for families with up to three children and guests preferring separate sleeping areas
Air conditioning
Hans
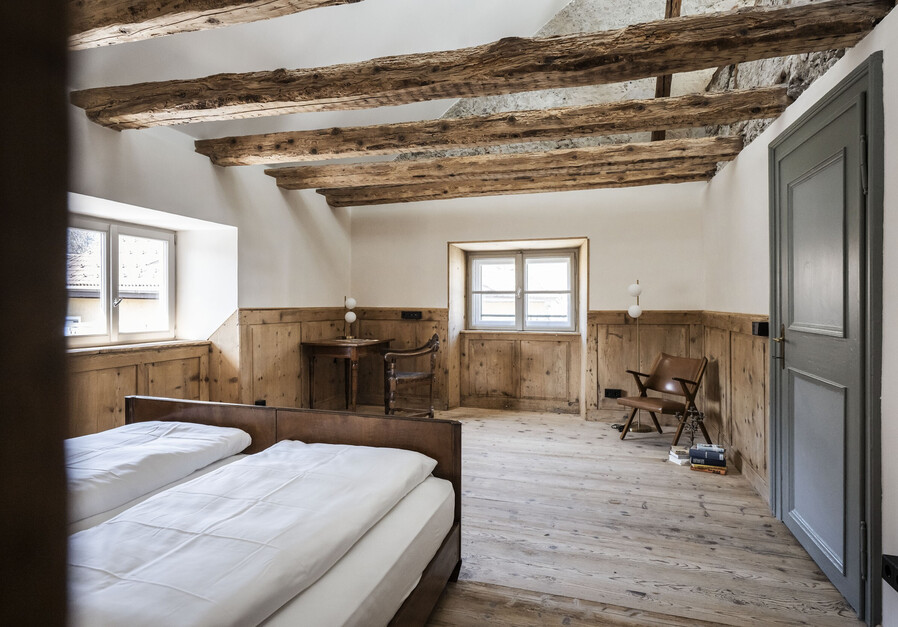
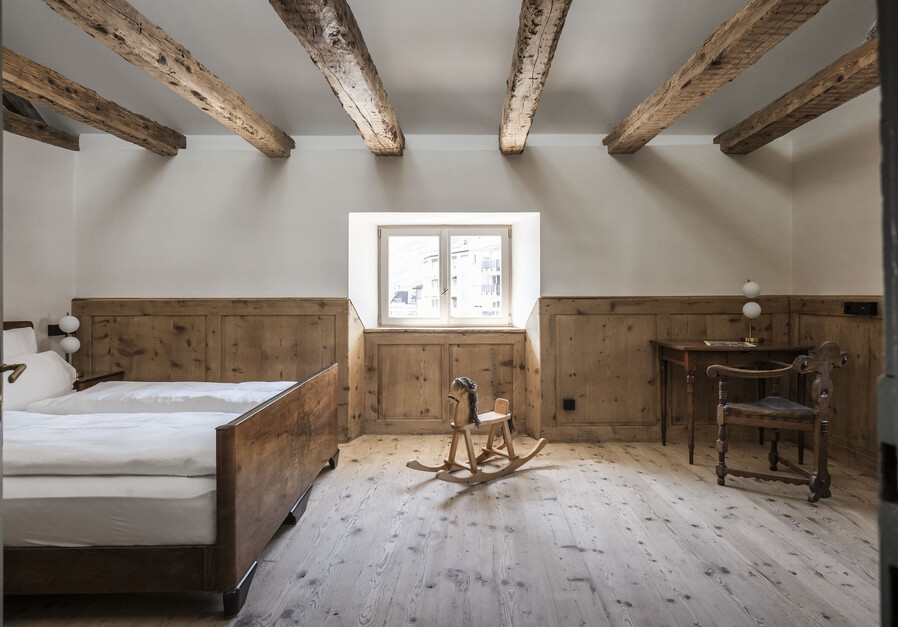
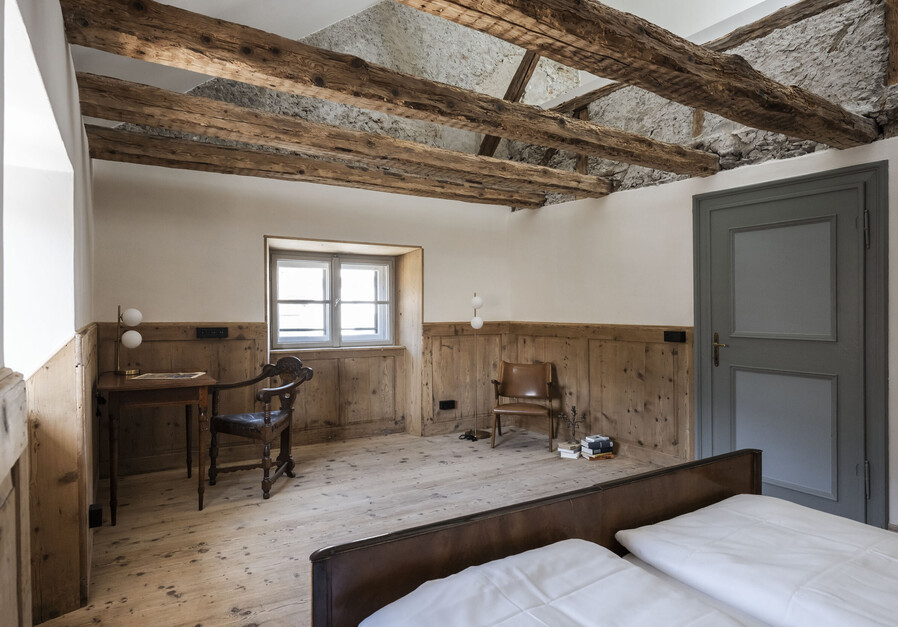
for 2-3 people / ca. 41 qm
The Hans Loft extends over two floors. The lower level features the kitchen, living area and a double bed, while a single bed is located on the upper level.
The large roof windows can be opened, offering an unobstructed view of the starry night sky.
The Hans Loft is named after a resident from the previous generation of the family. This two-storey loft combines historic atmosphere with contemporary comfort and extends across two open levels.
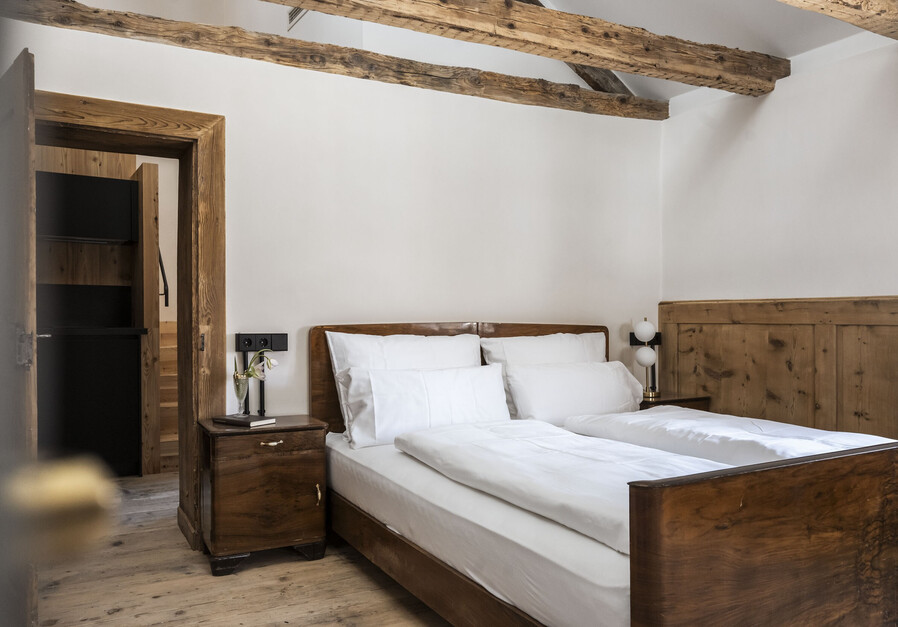
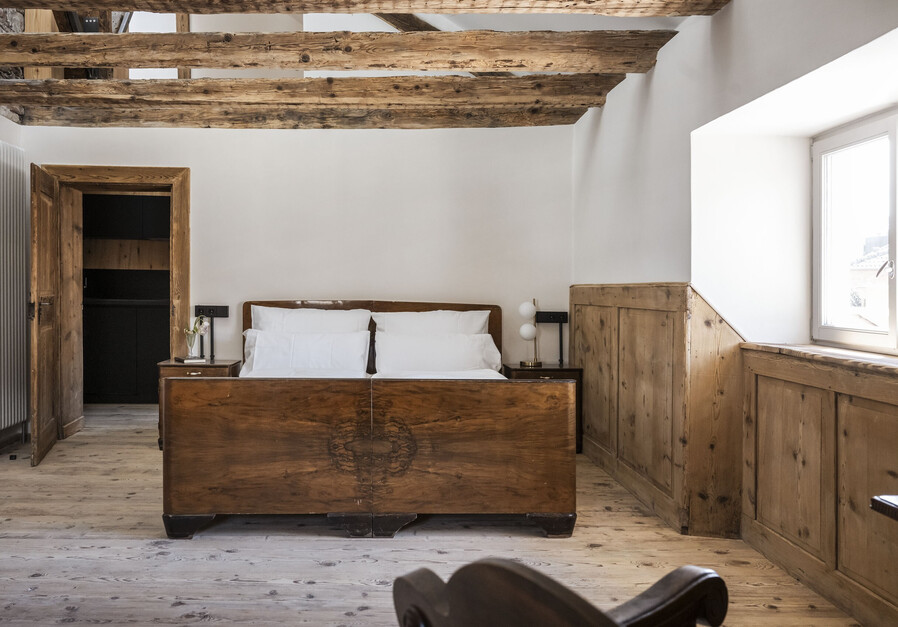
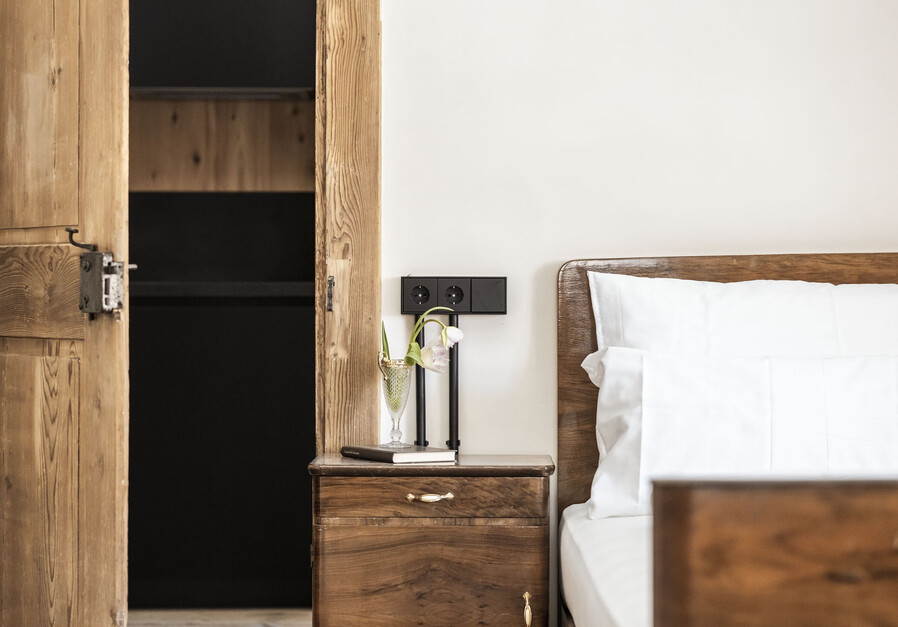
On the lower level, located on the second floor, guests will find the fully equipped kitchenette, living area and a historic 20th-century double bed. An internal staircase leads to the open gallery in the attic with a single bed. Large roof windows can be opened and provide beautiful views of the starry sky.
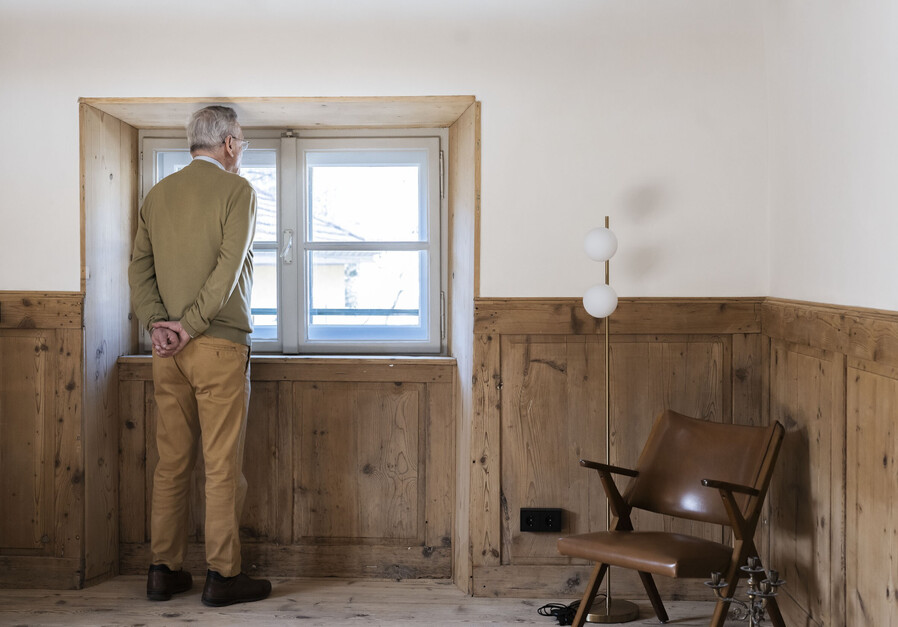
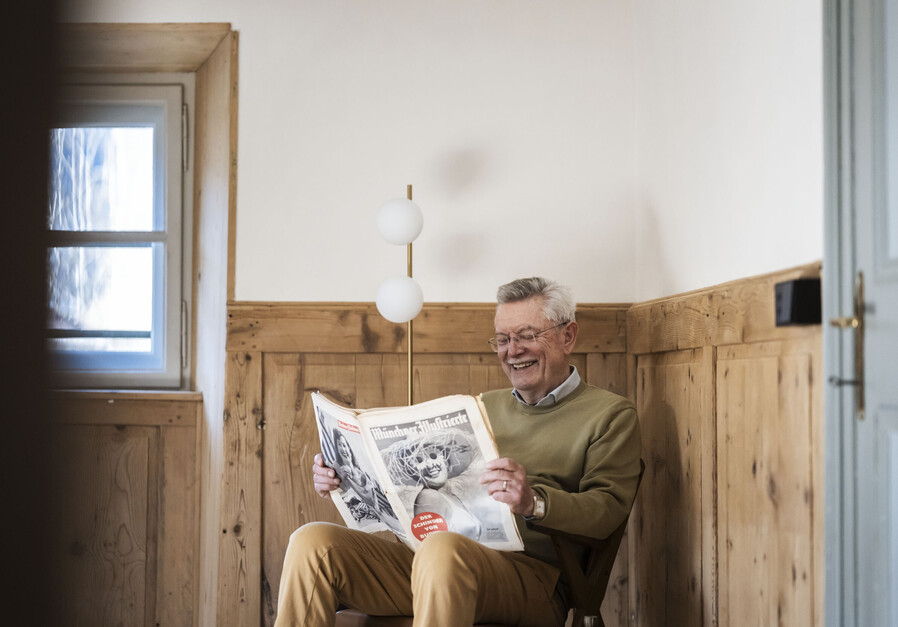
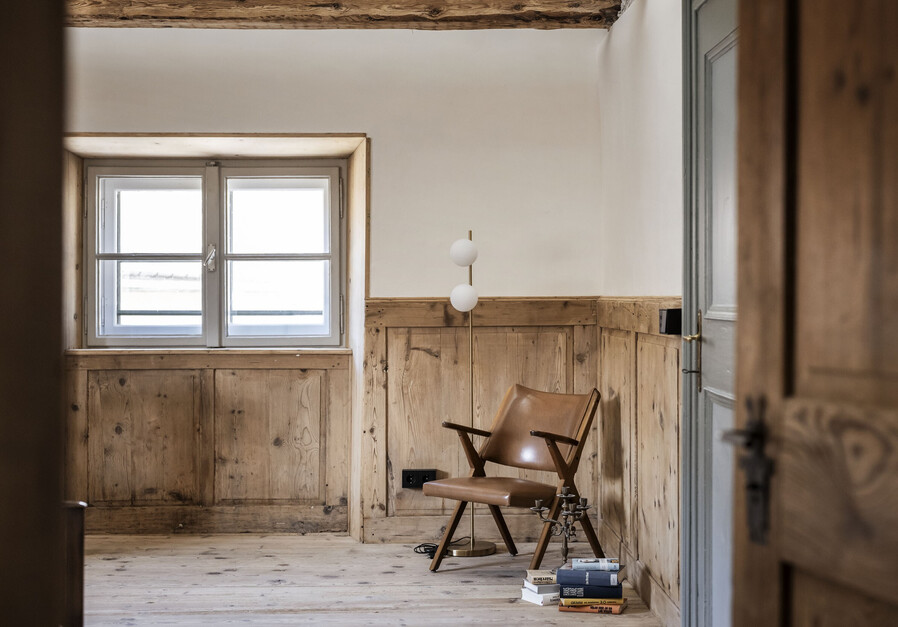
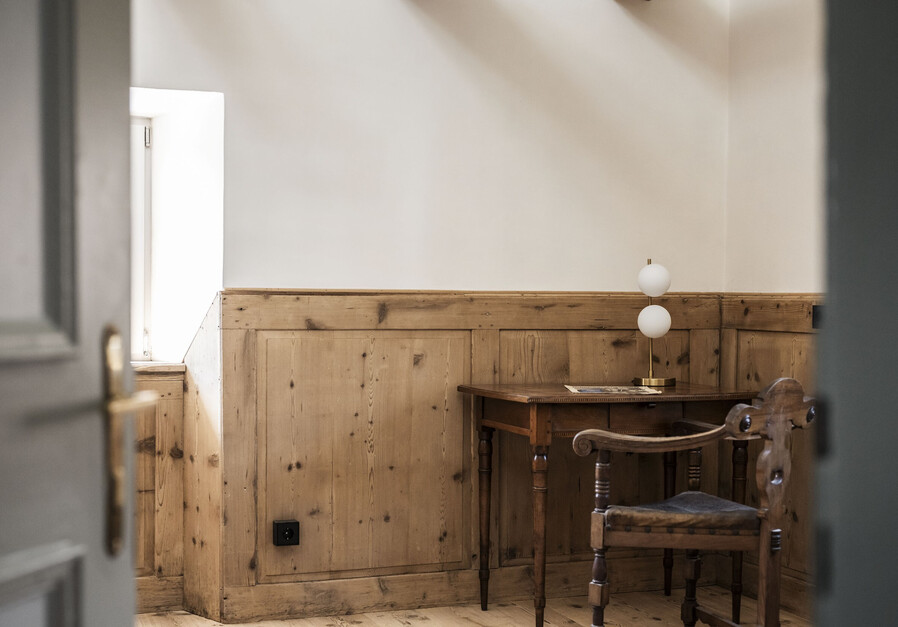
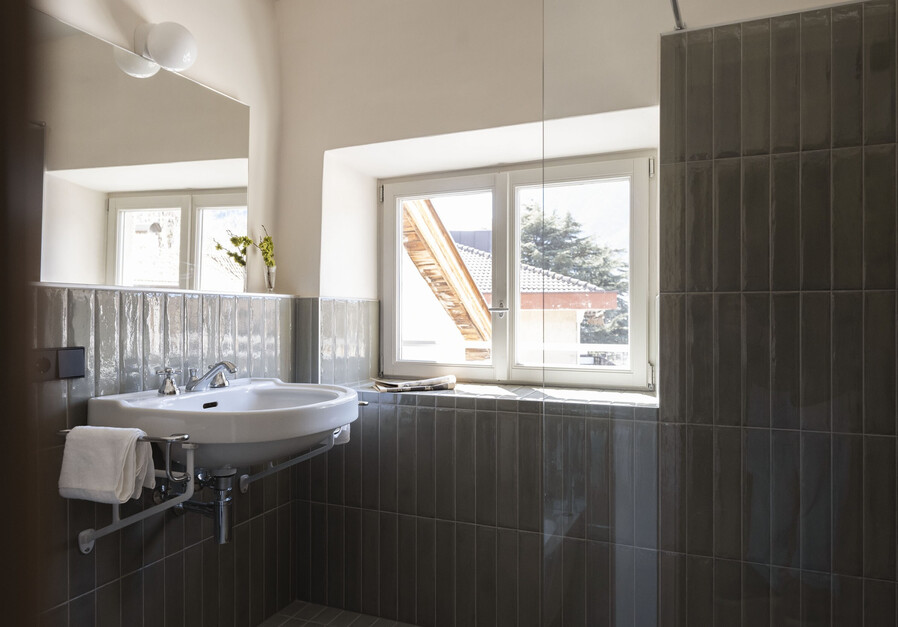
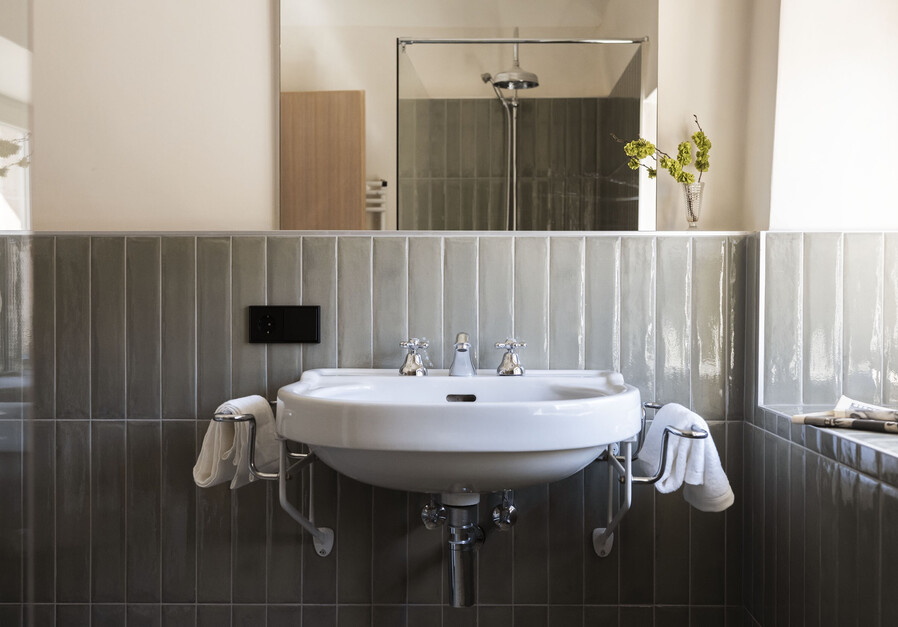
Facing southwest, the Hans Loft offers a bright yet particularly cosy atmosphere. Historic wooden floors, original wood panelling and historic 20th-century beds give the loft its distinctive character. Restored historic washbasins with contemporary designer fittings create a harmonious dialogue between history and modern design.
The Hans Loft is especially suited to couples and small families with one child. Through an interconnecting door, it can also be combined with the neighbouring Fani Studio to create a larger accommodation unit.
Two-storey loft on two open levels
Living area on the second floor
Open gallery in the attic, accessible via internal staircase
Historic 20th-century double bed on the lower level
Single bed on the gallery
Historic wood panelling
Restored historic washbasins with designer fittings
Fully equipped kitchenette
Historic wooden floors
Bright southwest-facing orientation
Large roof windows with views of the night sky
Air conditioning
Television, Wi-Fi and electric kettle
Ideal for couples and small families
Interconnecting door to the neighbouring Fani Studio